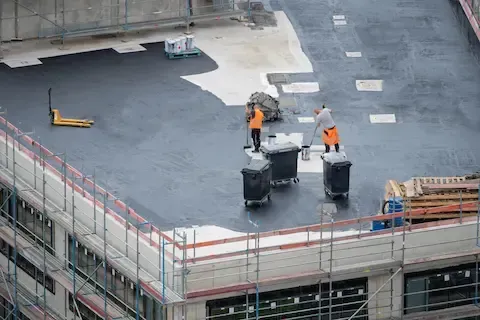
Flat Roof Drainage for Conway AR Commercial Buildings
Water sitting on a flat roof is not a minor inconvenience — it is an active threat to the membrane, the deck, and the structural components underneath. Conway, AR commercial buildings deal with this challenge more acutely than many regions because of the area's high annual rainfall and the frequency of heavy summer storms that can dump several inches of rain in a short window. If your drainage system is undersized, poorly maintained, or incorrectly sloped, that water does not leave — it loads the roof, accelerates membrane breakdown, and eventually finds a way inside.
Why Flat Roof Drainage Demands More Attention Than Pitched Systems
On a sloped residential roof, gravity does most of the work. Water moves quickly to the eaves and into the gutters. On a commercial flat roof, the margin for error shrinks dramatically. Even roofs that carry a nominal slope of one-quarter inch per foot — the minimum code standard — can accumulate standing water when drains are blocked, when the deck has deflected, or when the slope was never correctly established during installation.
Standing water becomes ponding water when it remains on the roof for more than 48 hours after a rain event. Ponding is significant because it adds dead load — one inch of water across 10,000 square feet weighs over 50,000 pounds. Beyond structural stress, ponding accelerates UV degradation, softens adhesives in membrane seams, and creates the freeze-thaw cycling that fractures coatings and causes blisters. For Conway business owners, addressing ponding is not optional maintenance — it is essential to keeping a commercial roof in serviceable condition.
Primary Drainage Options for Commercial Flat Roofs
Three main systems handle water removal on commercial flat roofs, and each has specific applications depending on building design, budget, and local code requirements.
- Internal roof drains are the most common option on large commercial buildings. Drains are positioned at low points in the roof field, connected to a network of interior piping that carries water down and out. They require regular cleaning because debris accumulates at the drain bowl and clogs the strainer.
- Scuppers are openings cut through the parapet wall that allow water to exit the roof horizontally and fall to downspouts or splash blocks below. Scuppers are simpler and less prone to clogging than internal drains, but they must be sized correctly — undersized scuppers cannot handle heavy rainfall rates without backing water up across the roof deck.
- Gutters and downspouts are used on smaller commercial buildings or low-slope roofs without a full parapet. They carry water from roof edges into downspouts routed away from the foundation. These work well on smaller footprints but are typically inadequate for large commercial roof surfaces.
Most commercial buildings in Conway use a combination of internal drains and scuppers, with scuppers often serving as overflow protection when primary drains cannot handle an extreme rainfall event.
Scupper Sizing and Overflow Protection
One of the most common mistakes contractors see on older Conway commercial buildings is scuppers that were installed at the wrong elevation or sized too small for the roof area they serve. Arkansas building codes and the International Building Code both specify overflow drainage requirements, and these are frequently overlooked during original construction or ignored during reroofing projects.
Overflow scuppers must be installed at an elevation slightly above the primary drainage system — typically two inches above the low point of the roof — so they only activate when primary drainage is overwhelmed. If a primary scupper is at the same elevation as the overflow scupper, the overflow function is essentially lost. During a major rainfall event, a roof without functional overflow drainage can accumulate water faster than the structure was designed to support.
For scupper sizing, the general rule is that scupper width and height must be calculated against the roof area draining to that opening and the local design rainfall intensity. Conway falls within a rainfall intensity zone that produces significant short-duration storm events, and scuppers sized for average rainfall rates will be inadequate during those peaks.
Slope Correction on Existing Flat Roofs
Correcting inadequate slope is one of the most effective and long-term solutions for chronic ponding problems. Two methods are used depending on the existing roof construction and budget available.
Tapered insulation systems install rigid insulation boards cut at a slope — typically one-eighth to one-quarter inch per foot — beneath the new membrane. Water is directed toward drains or scuppers through the slope built into the insulation layer itself. This approach adds insulation value while solving drainage geometry at the same time.
Crickets and saddles are smaller slope corrections installed between drains or behind rooftop equipment curbs where water tends to pond. A cricket is a peaked structure that diverts water around an obstruction or toward a drain. These are common solutions near HVAC units, parapet corners, and other areas where the roof geometry creates flat pockets.
For Conway commercial building owners dealing with localized ponding after a reroofing project, crickets are often the most cost-effective fix without tearing up the entire roof system.
Maintenance Practices That Protect Drainage Performance
Even a correctly designed drainage system fails when maintenance is neglected. Drain strainers collect leaves, roofing granules, dirt, and debris after every storm. In Conway, late summer and fall storms carry significant organic debris from surrounding trees, and drain strainers can clog within days of a heavy event.
A practical maintenance schedule for commercial flat roofs in Conway includes inspection and cleaning of all drains and scuppers twice per year — once in spring before storm season and once in early fall before leaf drop. Downspout connections should be checked for blockages, and all overflow scuppers should be verified clear at both inspections.
If you are working with a Commercial Roofing contractor for a reroofing project, drainage assessment should be included in the scope of work — not treated as optional. Any contractor proposing to install a new membrane over existing drainage problems is simply covering the issue, not solving it.
Signs Your Conway Commercial Roof Has a Drainage Problem
- Visible ponding visible from the roof or from second-floor windows 48 or more hours after rain
- Water stains or tide marks on the membrane surface indicating historical ponding areas
- Blistering or bubbling membrane in low areas of the roof field
- Interior ceiling stains beneath flat roof sections following heavy rain
- Sagging or cracked parapet wall coping near scupper locations
- Downspouts that run continuously hours after rain has stopped — indicating slow internal drain flow
Working Drainage Into Every Reroofing Decision
Drainage is not a feature that gets added after the membrane choice is made — it has to drive the entire roof system design. The slope of the deck, the placement of drains, the sizing of scuppers, and the location of overflow protection all interact with the membrane type, the insulation layout, and the flashing details around penetrations.
Before any reroofing project on a Conway commercial building moves forward, the drainage system should be evaluated by a qualified contractor who understands both the local rainfall demands and the code requirements for overflow protection. Reading the commercial roofing system overview gives a useful foundation for understanding how drainage fits within the broader system of membrane, insulation, and attachment decisions that define a commercial roof's long-term performance.
Getting drainage right from the start — whether on a new installation or a reroofing project — protects the membrane investment, the building structure, and the interior operations that depend on a watertight roof above them.
